Last updated November 17, 2026

Free written scope consultation - allowances, timeline, and change-order rules on paper before a single trade is scheduled
Construction Permits, Codes & Inspections in Downey, CA: What You Need to Know
Most homeowners assume the permit only matters for big additions. In Downey, the smaller projects trip people up just as often. A water heater swap, an HVAC changeout, a window that grows four inches wider – each one can require a permit, and each one gets checked against California code before it’s signed off. The surprise usually arrives years later, during a title review or appraisal, when an unpermitted change surfaces and has to be corrected under inspection. This guide maps how Downey’s own Building & Safety Division actually runs: what needs a permit, how submittals go in, how inspections are sequenced, and how Title 24 shapes material choices on any permitted remodel in Downey.
Quick Answer
In Downey, most residential work that alters structure, plumbing, mechanical, electrical, or energy performance needs a permit from the city’s Building & Safety Division, not Los Angeles County. Simple interior and like-for-like projects can often clear over-the-counter approval, while additions, ADUs, and structural changes go through plan review with staged inspections. The written scope and the inspected work have to match, or the job can stall at final.
Styles & brands we work with
- Kitchen remodeling
- Bathroom remodeling
- Home additions & ADU
- Roofing
- Windows & doors
- Driveway & pavers
- Fence
Table of Contents
- Why Downey Runs Its Own Permit Process
- Which Projects Need a Permit in Downey (and Which Surprise Homeowners)
- The Downey Submittal Checklist for the Five Most Common Projects
- Over-the-Counter Approval: What Qualifies for Same-Day Review
- How Inspection Sequencing Works in Downey
- How Title 24 Affects Windows, Insulation, and HVAC
- Permits and Resale: What Buyers and Appraisers Check
Why Downey Runs Its Own Permit Process
Downey is a charter city with its own Building & Safety Division, which means the permit counter you walk into is a city counter, not a county one. That distinction matters more than it sounds. Timelines, submittal forms, inspection scheduling, and the reviewer who reads your plans all belong to Downey. Guides written for unincorporated Los Angeles County won’t match what you’ll be told at the Downey counter, and that gap causes real delays.
In practice, a Downey permit runs through a sequence most homeowners don’t see until they’re in it:
- Scope definition. What is being built, replaced, or altered, described in enough detail that a reviewer can match it to code.
- Submittal. Plans, product data, and energy documentation go to the city. Simple jobs go over the counter; larger ones enter plan review.
- Plan check. A reviewer returns comments that the applicant addresses before the permit issues.
- Permit issuance. Fees are paid and the permit becomes active.
- Inspections. Staged visits tied to the actual construction sequence.
- Final sign-off. The last inspection closes the permit.
Downey’s housing stock is largely mid-century, with a lot of homes built between the 1950s and 1970s, plus newer infill on the edges. That matters because older Downey homes often carry outdated electrical panels, single-pane aluminum windows, and original furnace setups. Any permitted remodel touching those systems triggers upgrades that a newer home wouldn’t require. The permit isn’t just paperwork; it’s the city confirming that the upgrade keeps the whole system up to current code.
Climate plays into the review too. Downey sits in a warm inland basin where summer afternoon heat and dry conditions drive Title 24 energy calculations. Window performance, insulation values, and HVAC sizing all get evaluated against local climate assumptions, not a national average. That’s part of why the energy documentation attached to a permit matters as much as the structural drawings.
Which Projects Need a Permit in Downey (and Which Surprise Homeowners)
Here’s the reality: if the work touches structure, systems, or energy performance, it needs a permit in Downey. Homeowners commonly assume “small” means “exempt,” and that assumption is where things go sideways.
Projects that almost always need a permit in Downey
- Water heater replacement – even a like-for-like swap. Tied to seismic strapping, venting, and gas connection requirements.
- HVAC changeout – new furnace, AC, or ductwork. Title 24 energy rules apply.
- Window replacement – any replacement that changes the opening, sizing, or glazing performance. Like-for-like in-kind swaps sometimes qualify for simplified review, but sizing up is a structural change.
- Electrical panel replacement or upgrade – a full panel swap and any service upgrade.
- Roof replacement – tear-off and re-roof, with underlayment and ventilation documented.
- Any addition, ADU, or structural wall removal – full plan review.
- Kitchen and bathroom remodels that move plumbing, gas, or electrical, or change the room layout.
- Fence installs over a certain height – usually checked against local zoning, though requirements vary.
Projects that often don’t need a permit
- Cosmetic paint and finish work.
- Cabinet refacing (but not relocation of plumbing).
- Countertop replacement (unless it changes plumbing layout).
- Flooring replacement in most cases.
The rule of thumb in Downey: if a plumbing line, gas line, electrical circuit, structural member, or energy envelope element moves, a permit is in play. Even when it’s borderline, the counter is the right place to ask. A short conversation up front beats a stop-work order in month two. We’ve seen enough Downey remodels to know the cost of fixing this at resale is consistently higher than the cost of doing it right on the front end.
The Downey Submittal Checklist for the Five Most Common Projects
Submittal requirements in Downey follow the project type. Reviewers want to see the work clearly, and they want product data that ties to code. Here’s what typically goes in for the five project types we field most often.
1. Kitchen or bathroom remodel
- Floor plan showing existing and proposed layout.
- Plumbing and electrical modifications called out by location.
- Mechanical (exhaust fan) specification – CFM rating matters.
- Product data sheets for fixtures and any new appliances tied to gas lines.
- Cabinet and countertop selections documented. Remodels we build here often specify KraftMaid or Wellborn cabinetry and Cambria or Silestone quartz surfaces, and having those product sheets in the submittal keeps the fixture and finish specs consistent with what actually gets installed.
- Title 24 forms if any window, insulation, or HVAC work is part of the scope.
2. Roof replacement
- Existing and proposed roof material.
- Underlayment specification.
- Roof pitch and ventilation plan.
- Manufacturer product data (GAF, CertainTeed, or Owens Corning systems are what we typically install).
- Structural details if any framing repair is part of the scope.
3. Window replacement or upsizing
- Window schedule showing size and location.
- Manufacturer specification including U-factor and SHGC.
- Framing details for upsizing (this is where the review tightens – you’re cutting into wall structure and possibly adding a header).
- Title 24 compliance forms for glazing.
4. HVAC replacement
- Equipment specification, including SEER and HSPF.
- Ductwork plan if ducts are changing.
- Title 24 energy compliance calculation.
- Refrigerant line and condensate routing.
5. Addition or ADU
- Site plan with setbacks and footprint.
- Full architectural plans stamped by a licensed designer or architect.
- Structural calculations.
- Foundation, framing, and envelope details.
- Energy compliance documentation.
- If prefab, manufacturer system documentation – we work with prefab makers like Abodu, Dvele, Mighty Buildings, Boxabl, and Plant Prefab, and each system arrives with its own drawing set that needs reconciliation with the site plan.
Every one of these submittals benefits from consistency between the drawing set, the product data, and the final installation. The permit isn’t a separate step from the build – it’s the layer that forces everything to line up before construction starts. If you’re mapping out a broader project and want to see how these pieces fit together under one contractor, that’s what we do across Construction Downey.
Over-the-Counter Approval: What Qualifies for Same-Day Review
Over-the-counter (OTC) means the plan reviewer looks at your submittal in person, at the counter, and can approve same-day if it’s complete. It’s the fastest route through Downey’s permit process – but only for the right projects.
In general, Downey’s OTC route works for projects that are simple, predictable, and don’t involve structural changes or significant energy-scope upgrades. The projects that typically qualify:
- Water heater replacement (like-for-like, same location).
- HVAC changeout (like-for-like capacity, no duct rework).
- Minor electrical work like adding a circuit.
- Like-for-like window replacements with no sizing change.
- Reroofs with straightforward pitch and no structural repair.
- Fence installation where height and setback compliance can be verified at the counter.
Projects that don’t qualify for OTC:
- Anything structural, including load-bearing wall removal.
- Additions, ADUs, and enlargements.
- Windows that change opening size.
- Any project requiring plan check by a structural reviewer.
OTC still requires a complete submittal. Missing product data, unclear drawings, or absent Title 24 forms push the submittal into plan review, which adds review cycle time. The shortcut only works if the submittal is right the first time.
If you’ve never done a Downey submittal, we’ve been through the process across all seven of our service categories, from fencing and driveway & pavers to full home additions & ADU job sets. Our technicians have up to 11 years of experience, and we know what the Downey counter needs to see.
How Inspection Sequencing Works in Downey
Inspections are staged to match the construction sequence, not the calendar. If a stage is missed, the city may require it to be opened up so the inspector can see the work – and that means re-inspection fees and delays.
Typical inspection sequence for a Downey remodel or addition
- Foundation/pre-slab inspection. Rebar, forms, and underground plumbing and electrical are verified before concrete is poured.
- Framing inspection. Wall framing, headers, and shear-ties are checked before insulation covers them.
- Rough mechanical, plumbing, and electrical. All concealed pipes, ducts, and wiring are inspected before walls are closed.
- Insulation inspection. Verified before drywall.
- Drywall (sometimes combined with insulation).
- Final inspection. Fixtures, finishes, energy compliance, and the completed scope verified against the permit.
Notice the pattern: everything concealed gets inspected before it gets closed up. This is what makes a permit protective – not the paperwork itself, but the fact that a third party checks the work at the stages that matter.
The failure mode we see most often in Downey is a crew closing walls before rough mechanical inspection. The fix is opening the wall back up. That’s a re-inspection request, additional scheduling, and rework. Sequencing is the discipline that prevents it. A single accountable contractor keeping the inspection calendar aligned with the construction calendar is worth the entire coordination overhead of juggling separate trades.
Inspection scheduling practicalities
- Book the inspection before the trade crew finishes, not after.
- Have the approved drawing set on-site for every inspection.
- Keep product data accessible – inspectors sometimes verify against the submittal.
- If a correction is noted, address it before the next stage, not at final.
How Title 24 Affects Windows, Insulation, and HVAC
Title 24 is California’s building energy efficiency standard, and it applies to nearly every permitted project in Downey. In practical terms, that means any remodel that touches the building envelope, glazing, or HVAC has to demonstrate compliance before the permit issues.
Where Title 24 touches a Downey project
- Windows and doors. Glazing must meet U-factor and Solar Heat Gain Coefficient (SHGC) targets. In Downey’s inland climate zone, SHGC thresholds drive glass selection – not just aesthetic preference.
- Insulation. Wall, ceiling, and floor insulation values are verified before drywall goes up.
- HVAC. Equipment efficiency ratings (SEER/HSPF) and duct sealing are checked against the energy calculation.
- Lighting. New fixtures – especially recessed – need to be high-efficacy per code.
- Water heating. New water heaters must meet efficiency targets.
How the design decision gets made
Title 24 compliance starts with the design, not the installation. That’s why we pull the energy calculation before ordering material. Customers don’t get to pick a window brand and then discover it fails compliance at inspection. Whether the job involves KraftMaid cabinetry or Cambria countertops or a James Hardie siding upgrade, the energy envelope decision is what anchors the rest of the material selections.
The upside: Title 24 improves comfort and lowers cooling cost in Downey’s warm summers. A window specified to meet SHGC and a HVAC sized correctly both make the home easier to keep cool. Compliance and livability align here, which isn’t true of every code requirement.
Permits and Resale: What Buyers and Appraisers Check
Unpermitted work is one of the most common problems that surfaces during a Downey sale. Title reviews, appraisals, and buyer inspections routinely pull the permit history on the home, and an addition, ADU, or altered floor plan that doesn’t appear on record raises questions the seller has to answer.
What gets flagged
- An ADU or addition with no permit on record.
- A converted garage with no permit.
- A bathroom or kitchen where plumbing or electrical has clearly been moved but no permit exists.
- A roof or HVAC swap that doesn’t show up in the city’s records.
- Windows that changed size with no permit trail.
What retroactive permitting looks like
Getting a permit retroactively means opening up the concealed work so the inspector can see it. That means walls come out, sometimes floors come up, and the scope of the correction is defined by what’s actually built – not what was planned. In practice, it’s always more disruptive and more expensive than permitting on the front end.
The takeaway: build it permitted the first time. A permit on a Downey remodel is not a cost. It’s a recorded fact about your home that will be visible and verifiable every time the property changes hands, and it’s the reason a buyer’s inspector doesn’t get to re-negotiate your sale price over a wall that shouldn’t be there.
Common Mistakes to Avoid
- Assuming “small job” means “no permit.” Water heater and HVAC replacements both need permits in Downey, and homeowners frequently skip both. The code check catches it at resale.
- Submitting incomplete product data. A missing Title 24 form or an unclear window schedule sends an OTC submittal into plan review. That’s a multi-week delay for a one-page fix.
- Closing walls before rough inspection. This is the single most common inspection rework trigger we see. Framing, rough mechanical, plumbing, and electrical all have to be inspected before drywall.
- Choosing material before checking energy compliance. A window that fails SHGC or an HVAC that misses efficiency targets has to be re-specified after purchase. Specify first, buy second.
- Letting two trades schedule against each other. When the framer, electrician, and drywall sub are separate companies with separate calendars, the inspection sequence gets out of order. One contractor holding the schedule keeps it aligned.
- Skipping the OTC option because it sounds complicated. Plenty of Downey projects qualify for over-the-counter approval. Homeowners assume everything goes through plan review and build in weeks of unnecessary delay.
- Doing permitted work but not keeping the paperwork. The permit and the signed-off inspection record are what matter at resale, not the memory of having done it. Keep the file with the deed.
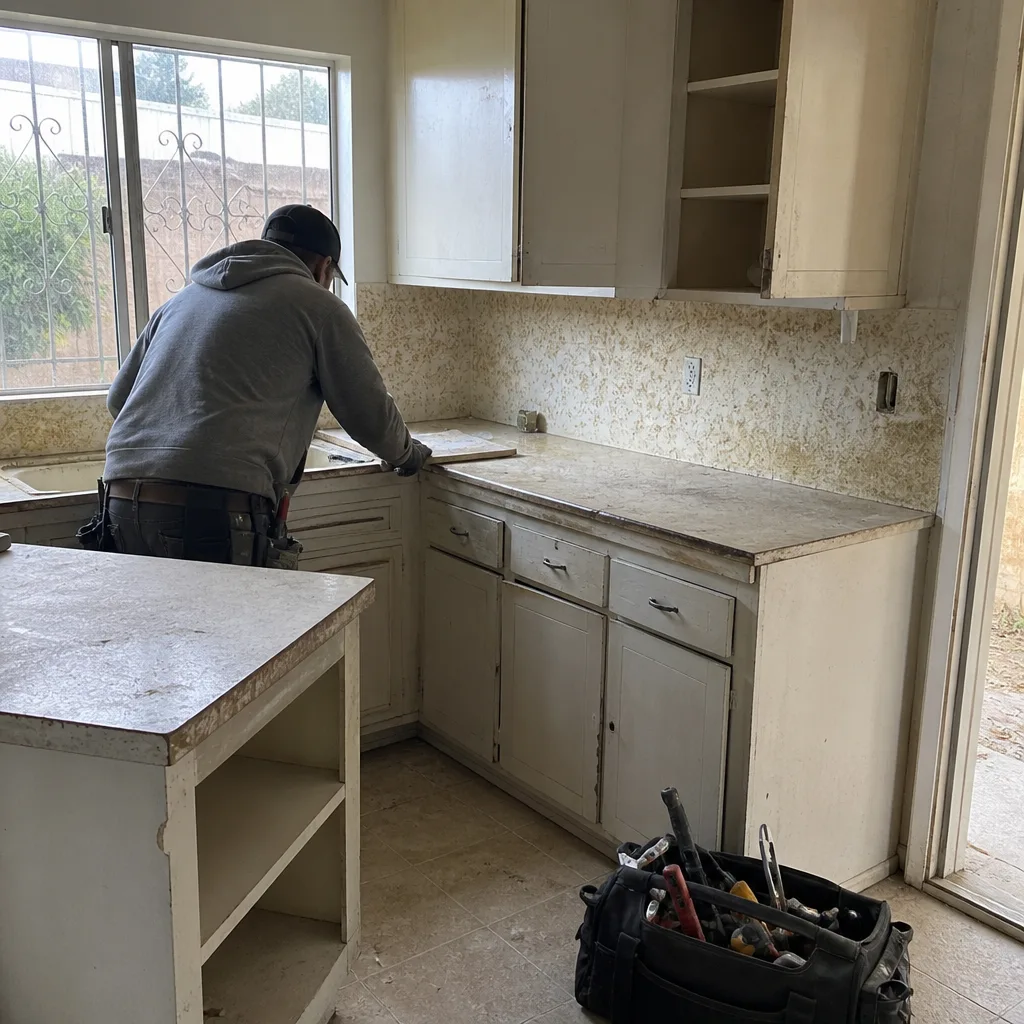
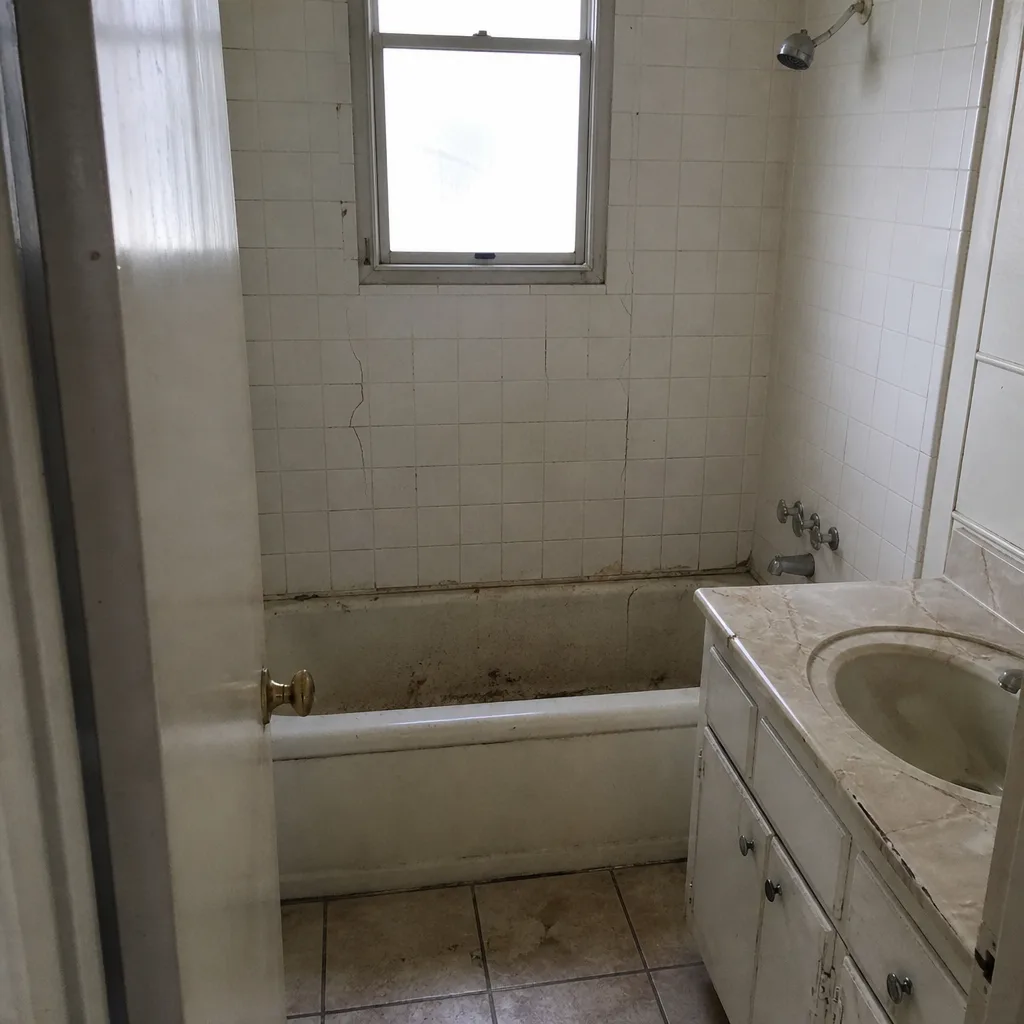
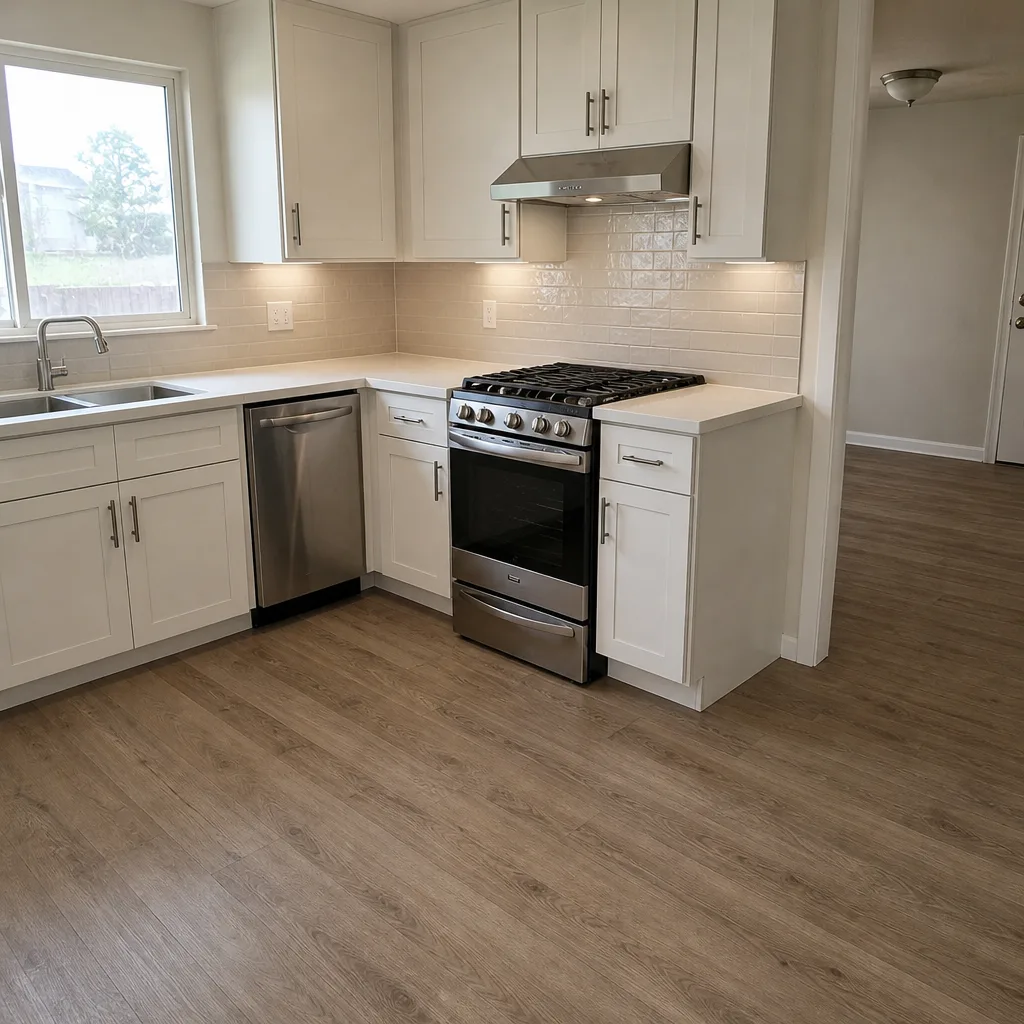
See the difference
 Before
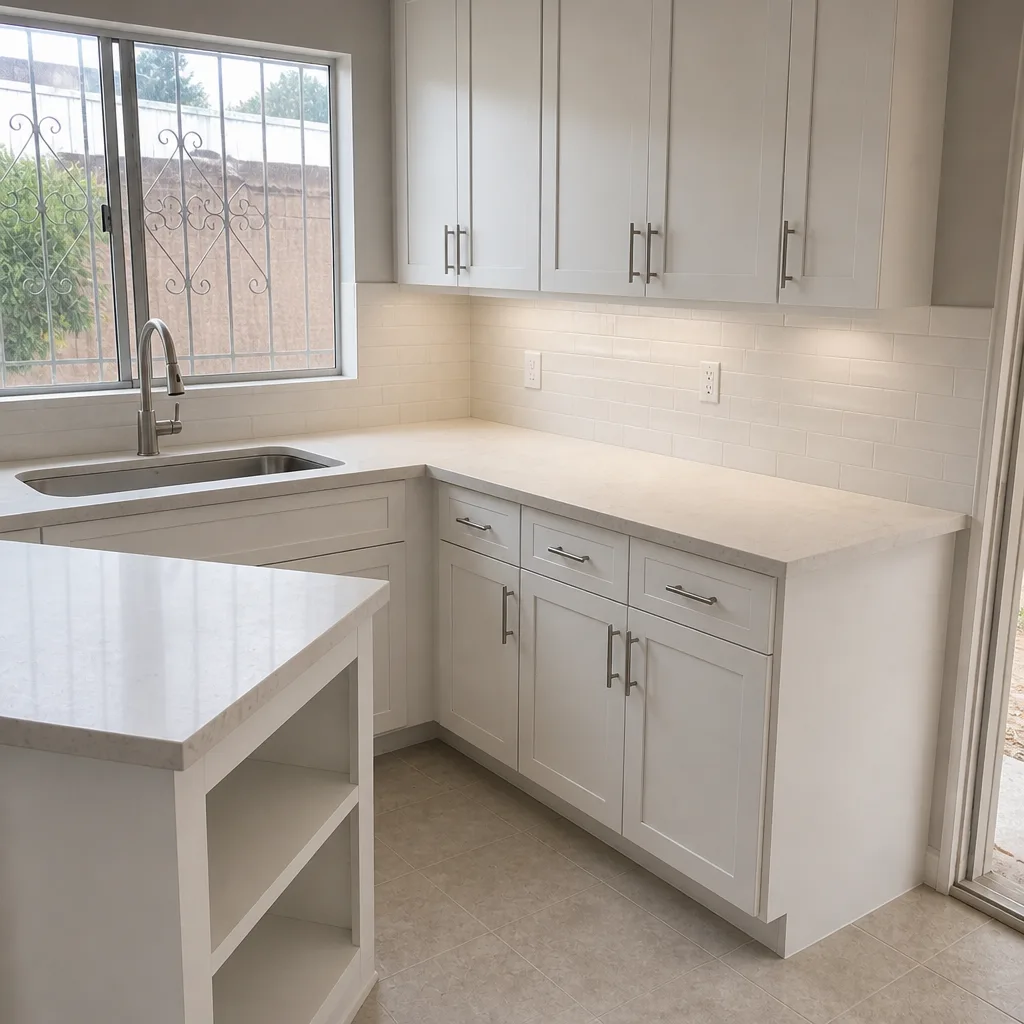 After
 Before
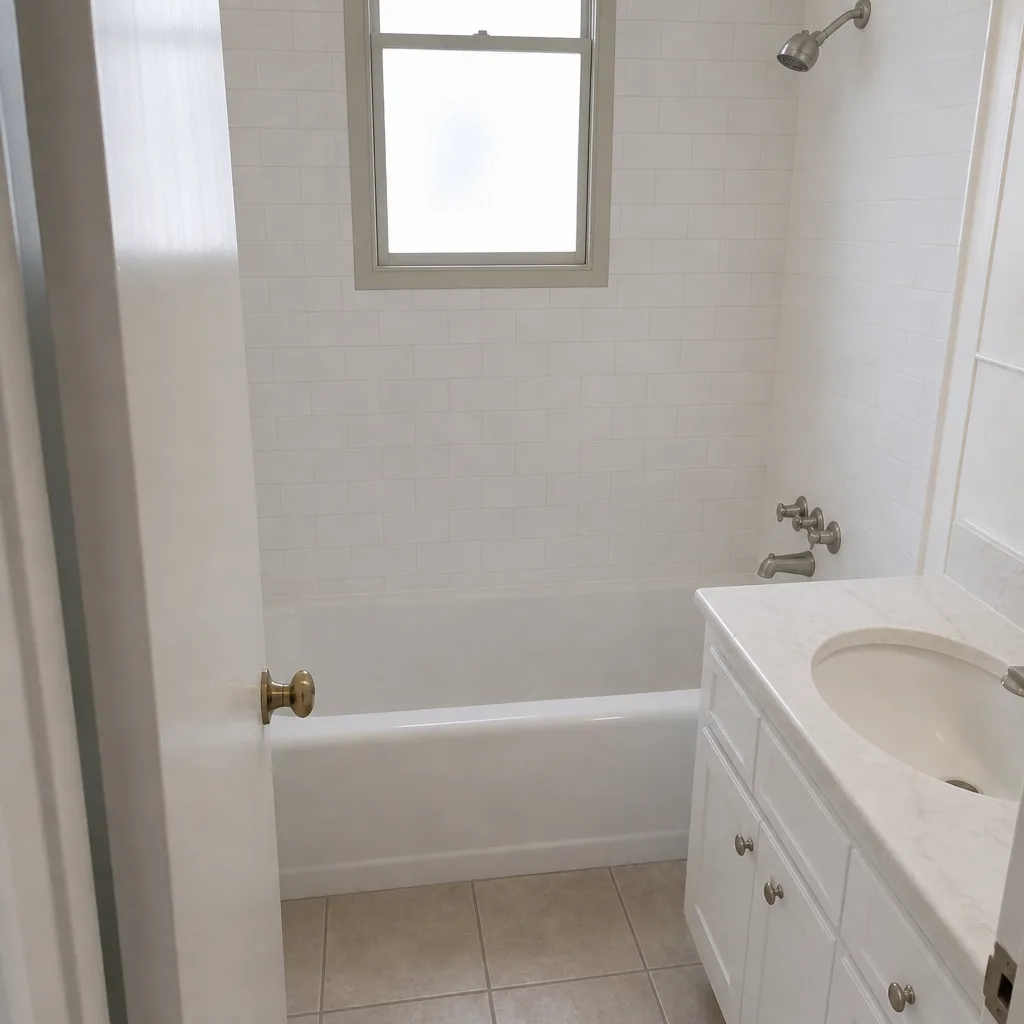 After
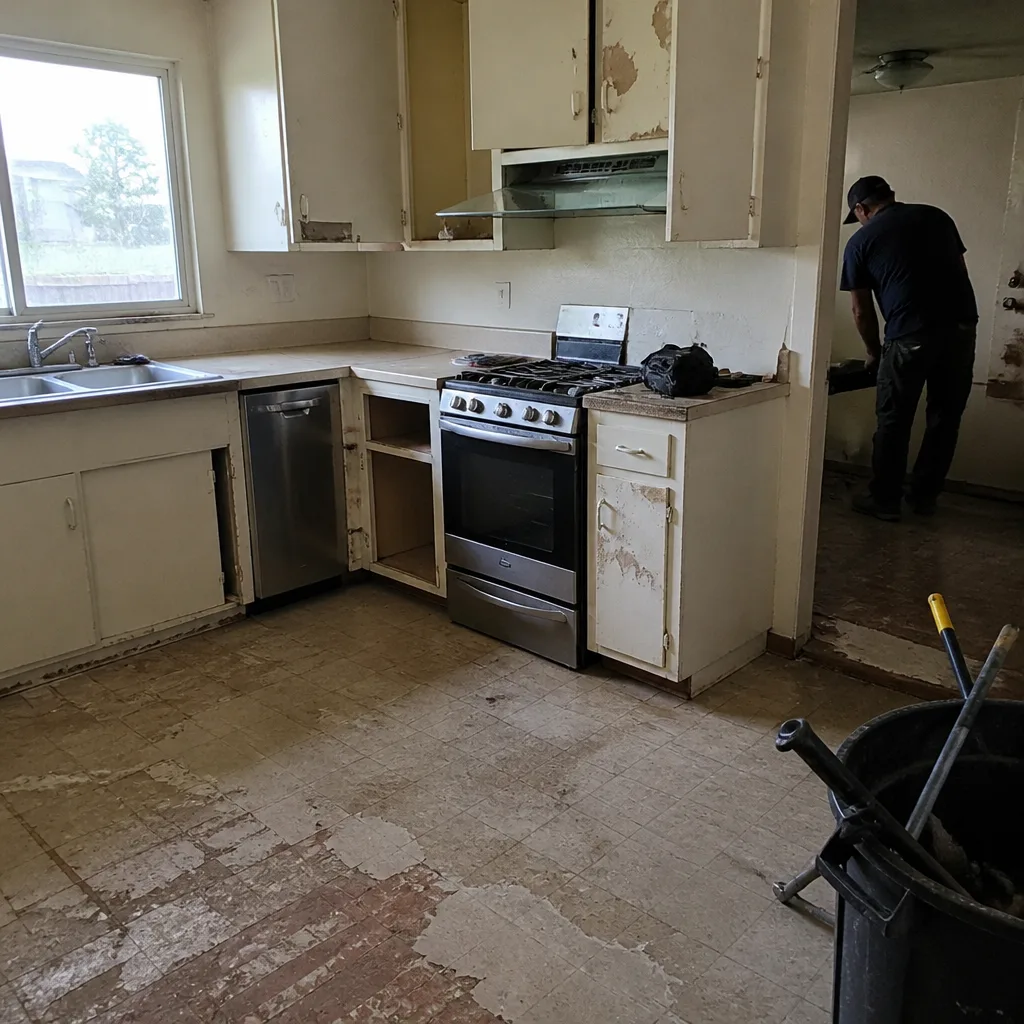 Before
 After
When to Call a Professional
Some project types simply can’t be done correctly without a licensed contractor managing the permit and inspection process. Electrical panel work, gas line changes, structural wall removals, roof replacement, and any addition or ADU all fall in that category. The same is true when your submittal has already been kicked back with reviewer comments, or when an inspection is coming up and you’re not sure the sequencing is aligned with the build calendar. And if you’re buying a Downey home with an unpermitted addition on record, that’s the moment to get an experienced contractor in before the sale closes.
Construction Downey offers free estimates in Downey – call (844) 312-0107. We answer 24/7. Fast dispatch from 7am to 7pm, Sunday through Friday. Our technicians have up to 11 years of experience across the seven service categories we handle under one contractor, and the estimate is yours regardless of whether you hire us to build.
Frequently Asked Questions
Yes. A water heater replacement in Downey requires a permit, even when the replacement is like-for-like in the same location. The code check covers seismic strapping, venting, and gas connections. Call (844) 312-0107 for a permit-reviewed estimate – estimates are free.
Over-the-counter projects in Downey can be reviewed and approved same-day if the submittal is complete. Projects that go through plan review take longer, with the timeline set by review cycles and how cleanly the plan set addresses reviewer comments. There’s no fixed number we can quote without knowing the scope – the estimate conversation is where you get a realistic timeline.
The work has to be permitted retroactively, which typically means opening up concealed work so the inspector can see it. That means walls come out and the correction scope is defined by what’s already built. On a Downey home sale, unpermitted work is routinely flagged during title review. Call (844) 312-0107 to talk through the process before opening anything up.
Yes, but upsizing is a structural change and goes through plan review, not over-the-counter approval. Framing details for the new opening and the header are required in the submittal, and Title 24 glazing forms must be attached. Call (844) 312-0107 for an estimate that includes the permit and inspection coordination.
Yes, if the project touches windows, insulation, HVAC, water heating, or lighting. Even a bathroom remodel can pull Title 24 into scope through new fixtures and exhaust fan specifications. Cambria and Silestone countertops don’t trigger compliance, but the window above the sink might. Call (844) 312-0107 for a scoping conversation before you commit to material.
Downey is a charter city and runs its own Building & Safety Division, so the submittal checklist, review timelines, and inspection scheduling all come from Downey – not from Los Angeles County. Guides written for the county don’t match what the Downey counter will ask for. Call (844) 312-0107 if you want to know exactly what Downey will need on your project.
The Bottom Line
Downey’s permit process is run by the city, not the county, and the sequence – submittal, plan check, issuance, staged inspections, final sign-off – needs to stay aligned with the construction schedule. Small projects get missed most often: water heater swaps, HVAC changeouts, and window upsizing all require a permit and a Title 24 check. Over-the-counter approval is available for simple projects that submit a complete package; everything structural goes to plan review. Build it permitted the first time, and resale, refinance, and title review all get easier. It’s one contractor, one set of drawings, one inspection calendar – and the piece of paper that follows your home forward.
If your project involves roofing, fencing, a driveway replacement, or a larger addition, we can quote the whole scope alongside the permit path. All material selections come from named brands – Cambria or Silestone, KraftMaid or Wellborn, GAF or CertainTeed, James Hardie for siding – because a permitted project demands documented products, not generic claims.
Call (844) 312-0107 for a free estimate. We answer 24/7. Fast dispatch from 7am to 7pm, Sunday through Friday. Or explore fence installation if the next project on your Downey list starts at the property line.
Written by the team at Construction Downey.