Free written scope consultation - allowances, timeline, and change-order rules on paper before a single trade is scheduled
Trusted Home Additions & ADU for Downey Homeowners
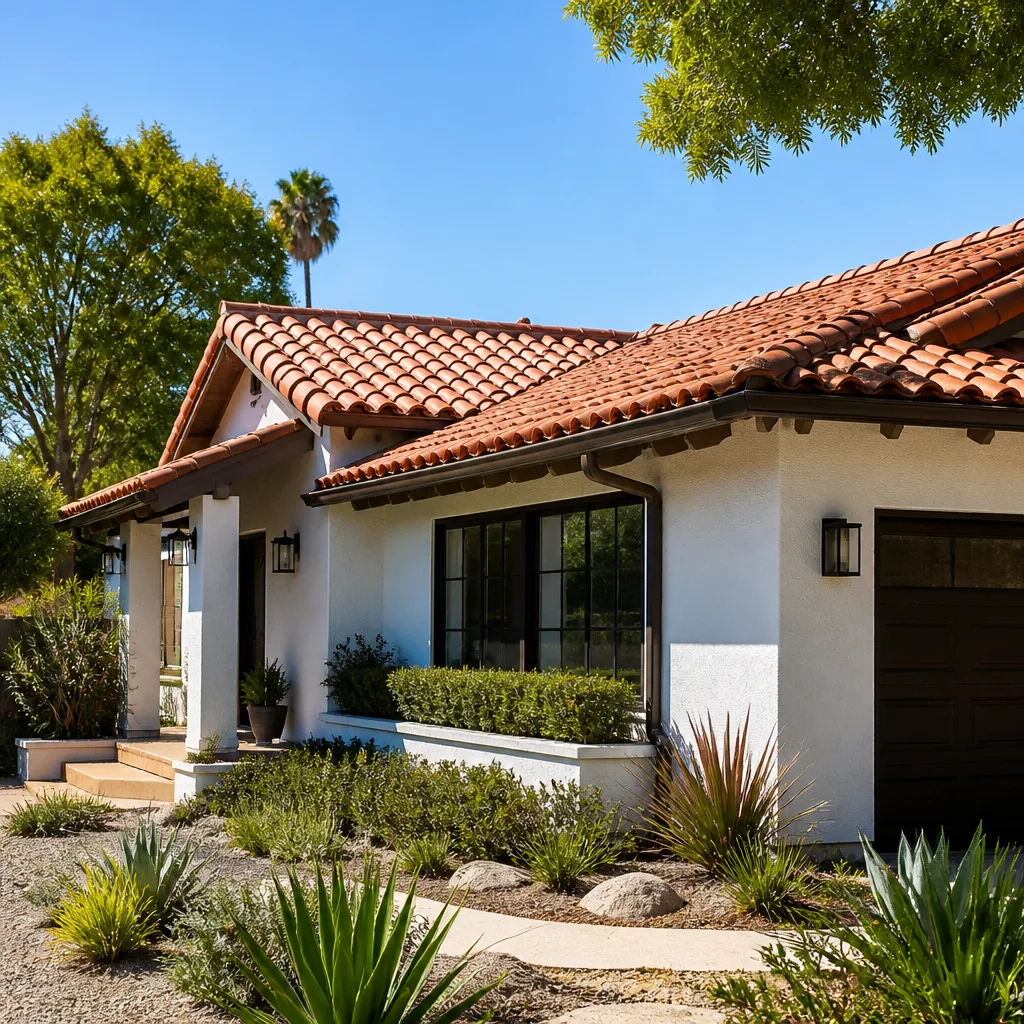
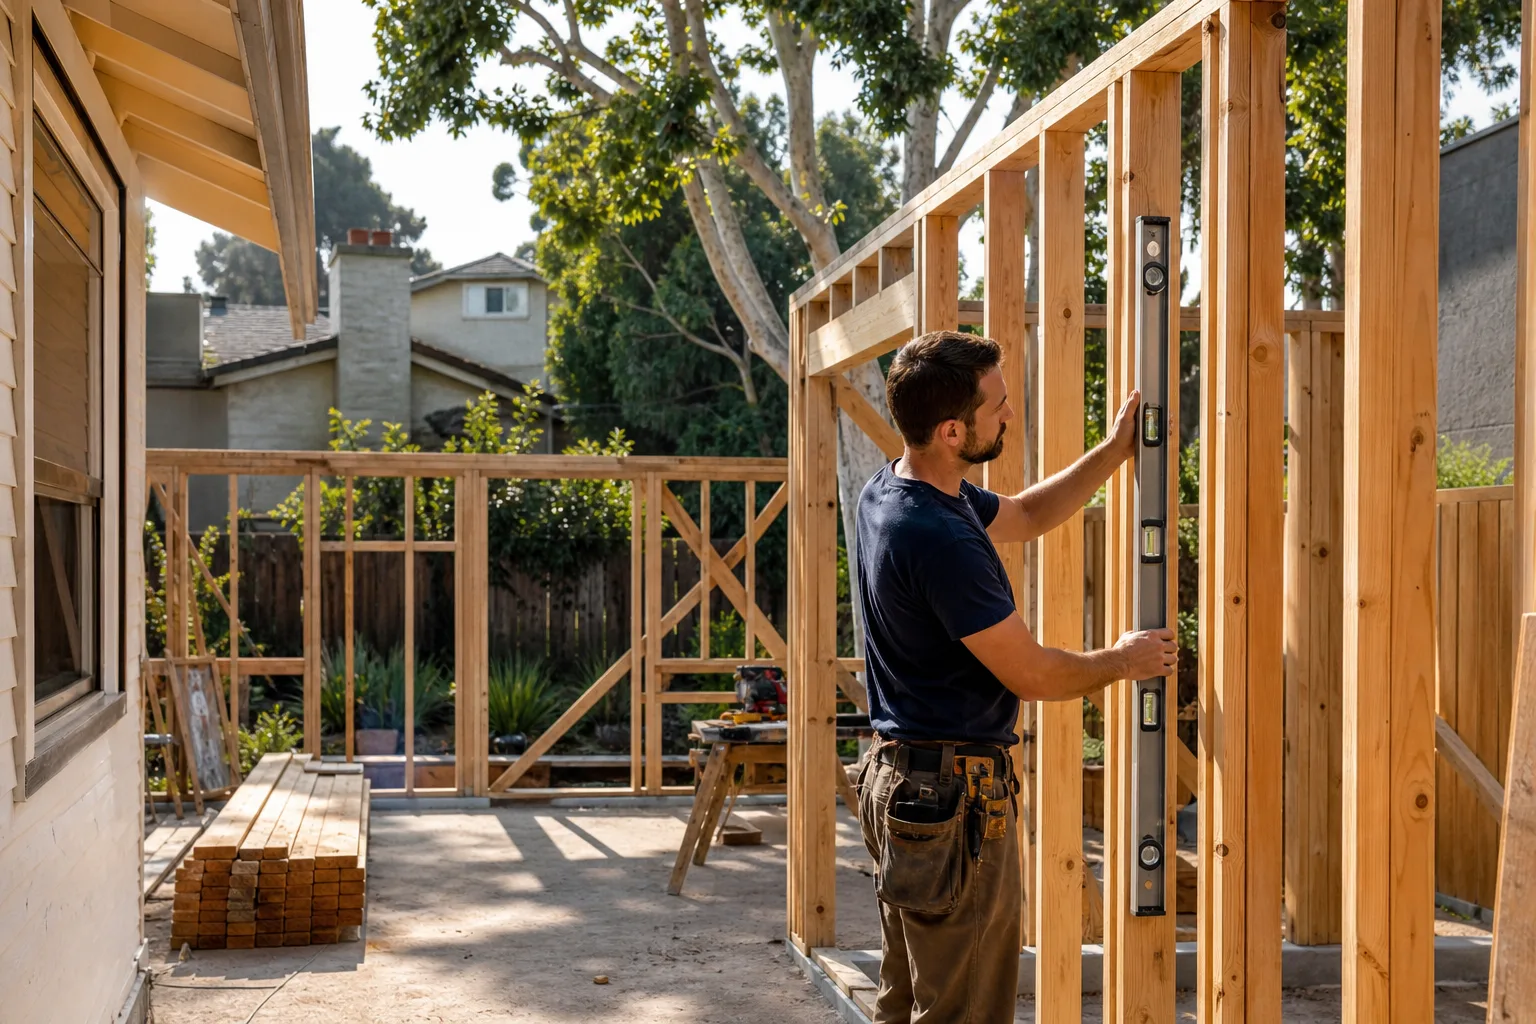
Adding space to a Downey home means picking up where the lot runs out. Most of the city’s single-family parcels were platted in the mid-century build-out, and many of those lots are already close to their lot-coverage limit, so the square footage you need has to come from a rear-yard footprint, a garage, or a second story rather than a wider house. We handle that whole question under one contractor, from the survey and permit set through framing, siding, roofing, and finish work, using named materials across every trade. Our technicians have up to 11 years of experience, and we work with home additions & ADU projects of every size, from a single room to a detached unit built from the slab up.
Key Takeaways
- Downey addition projects typically run $45,000 – $130,000; ADUs run $90,000 – $220,000; garage conversions run $30,000 – $80,000.
- We build both ways: traditional stick-built additions and prefab systems from Abodu, Dvele, and Mighty Buildings.
- Permit sets, plan check, and inspections are handled by one contractor instead of three separate vendors.
- Free written estimate, line-item pricing, and a clear scope before anyone breaks ground.
- We answer 24/7. Fast dispatch from 7am to 7pm, Sunday through Friday. Call (844) 312-0107.
What Our Home Additions & ADU Service Includes
ADU Design & Permitting
Every accessory dwelling unit in Downey starts with a design that has to clear the city’s planning and building review before a single permit is issued. This stage covers the concept layout, the structural drawings, the title-24 energy documentation, and the submittal package that goes to the counter. We coordinate the design work and the permit filing together so the drawings match what the inspector will actually check, and we stay with the project through plan-check comments instead of handing you a set of plans and walking away.
Garage Conversion ADU
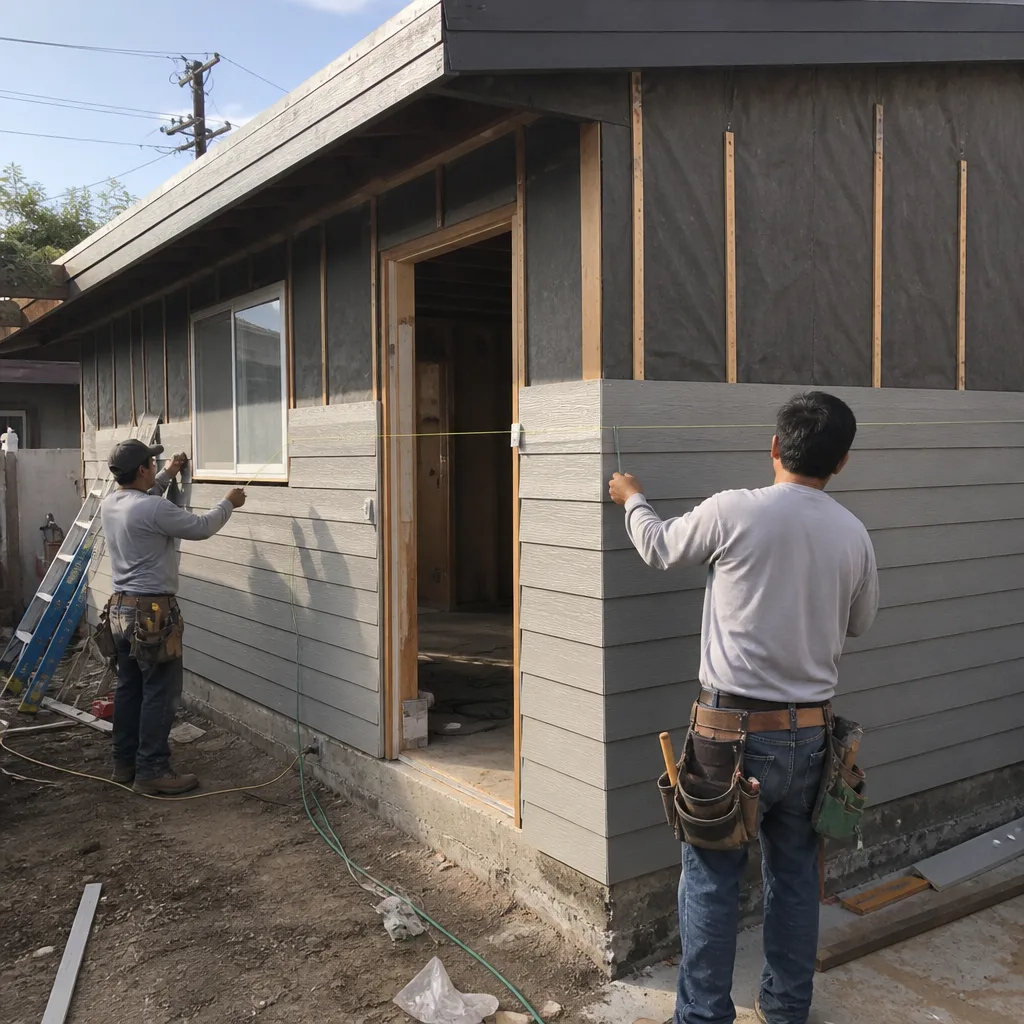
The quickest path to a rentable or family-ready unit on most Downey lots is converting an existing attached garage, because the building envelope and foundation are already in place. A conversion is the right call when the garage is underused and the property needs habitable square footage more than it needs parking. We handle the swap from vehicle storage to living space: new insulation, drywall, flooring, a kitchenette if the layout calls for it, and the electrical and plumbing rough-in that a habitable unit requires, plus the roofing and siding repairs that surface once the garage wall becomes a conditioned wall.
New Detached ADU
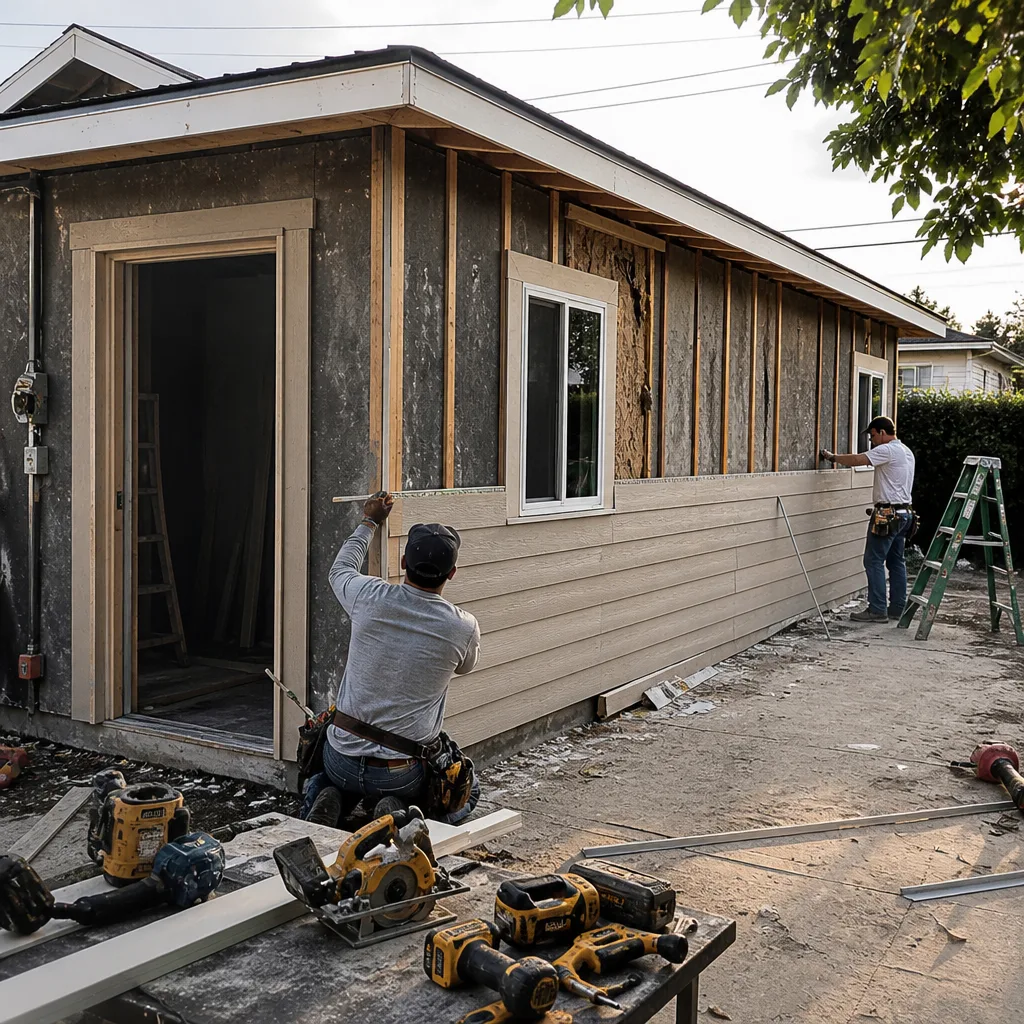
A detached unit in the rear yard is the option when the existing house has no spare room and the garage is worth keeping. It suits multigenerational households and rental income alike, and it gives you a clean separation between the main house and the new unit. We build detached units two ways, and the choice matters: an Abodu, Dvele, or Mighty Buildings prefab system can shorten the on-site timeline, while a stick-built unit lets you match the main house exactly. We run the site work, the utility trenching, and the finish connections either way.
Junior ADU & Interior Conversion
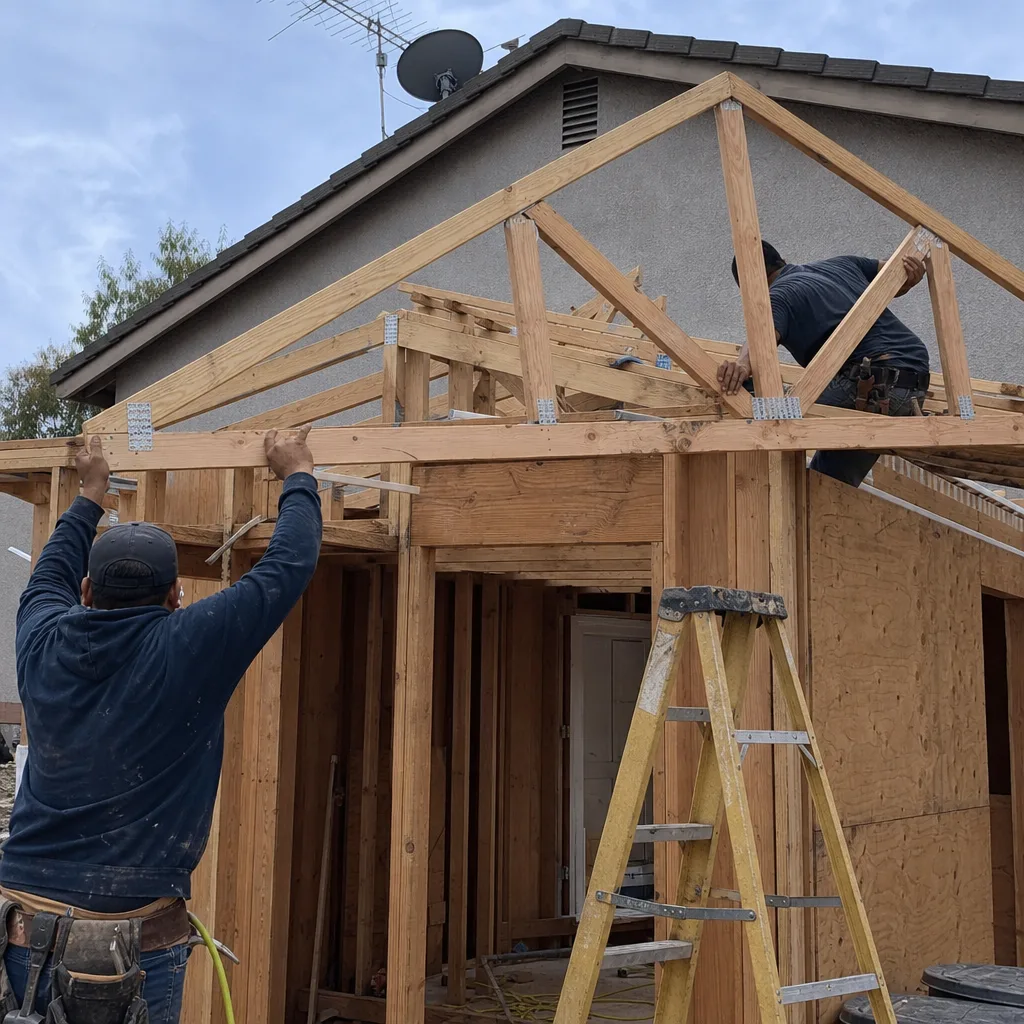
A junior ADU converts existing interior space, such as an attached bedroom with its own bathroom, into a legal unit without adding a new structure. It’s the smallest and least expensive route, and it’s the right fit when a family member needs independence close by or the property needs added living area rather than a new footprint. We map out the egress, the kitchenette, the fire separation, and the door and window changes that make the space compliant, then build the improvements from the interior outward.
ADU Site Prep & Utilities
Detached units fail on the invisible work far more often than the visible work. Site prep covers grading, drainage, the new utility trench for power, water, and sewer, and the connection points at the main house or the street. We handle the trenching, the gas and electrical coordination, and the driveway and paver work that has to go in before the unit can be reached, which is where our Construction Downey scope across hardscape and utilities saves you from chasing two vendors who won’t talk to each other.
Room Additions
A room addition extends the existing house, either outward into the yard or upward as a second story. This is the choice when the structure itself is sound and what’s missing is one more bedroom, a larger family room, or a primary suite. We tie the new framing into the existing structure, match the roof pitch and the exterior cladding so the addition reads as part of the original house, and bring the roofing, windows, and doors into the same scope so nobody has to schedule a roofer and a window installer separately.
Styles & brands we work with
- Kitchen remodeling
- Bathroom remodeling
- Home additions & ADU
- Roofing
- Windows & doors
- Driveway & pavers
- Fence
Brands We Work With for Home Additions & ADU
Prefab construction has matured to the point where a factory-built unit is a serious option for Downey homeowners, and we work with the manufacturers whose panel and module systems hold up to local inspection standards. An Abodu unit arrives with a defined floor plan and a known assembly sequence, which shrinks the on-site timeline to weeks rather than months for the shell. Dvele brings a premium net-zero-focused modular system with a high insulation and airtightness spec, and it suits homeowners who want the finished unit to perform to a specific energy standard rather than a builder’s minimum. Mighty Buildings runs a panelized process with a strong sustainability profile and a design flexibility that works on irregular rear-yard footprints.
We also build traditional stick-built units where prefab doesn’t fit the lot or the plan, and the exterior materials come from a real portfolio rather than a single supplier. That includes James Hardie fiber cement siding, which is the benchmark for cladding durability and warranty coverage on Southern California additions, and roofing drawn from GAF, CertainTeed, and Owens Corning so the new unit’s roof matches or complements the main house. Whether you’re leaning toward a prefab system or a conventional build, or any other make, we can help you compare the trade-offs honestly before you commit.
Signs You Need Home Additions & ADU Right Now
- Every bedroom is spoken for and someone is sleeping in the converted den. When the household has outgrown the current room count, interior reshuffling stops working and the space has to come from somewhere structural. A junior ADU or a room addition solves it without an immediate move.
- The garage is storing boxes instead of cars. An unused attached garage is the highest-value square footage most Downey homes already own. Converting it to a habitable unit usually costs less than half of what a detached structure runs.
- You need rental income to make the mortgage work. A legal detached or converted unit generates a separate rental stream. The permit and utility work has to be done correctly for the unit to be legal, so this is not a project to shortcut.
- You’re managing aging parents or a multigenerational household. Extended family living under one roof needs separation without distance. A rear-yard detached unit gives both people privacy and keeps everyone on the same property.
- The house feels small but the neighborhood is where you want to stay. When the location is settled and the school district is right, adding on is cheaper than buying a comparable house nearby on a similar lot. The scope decides whether that’s a room addition, a second story, or an ADU.
Our Home Additions & ADU Process – Step by Step
- 1
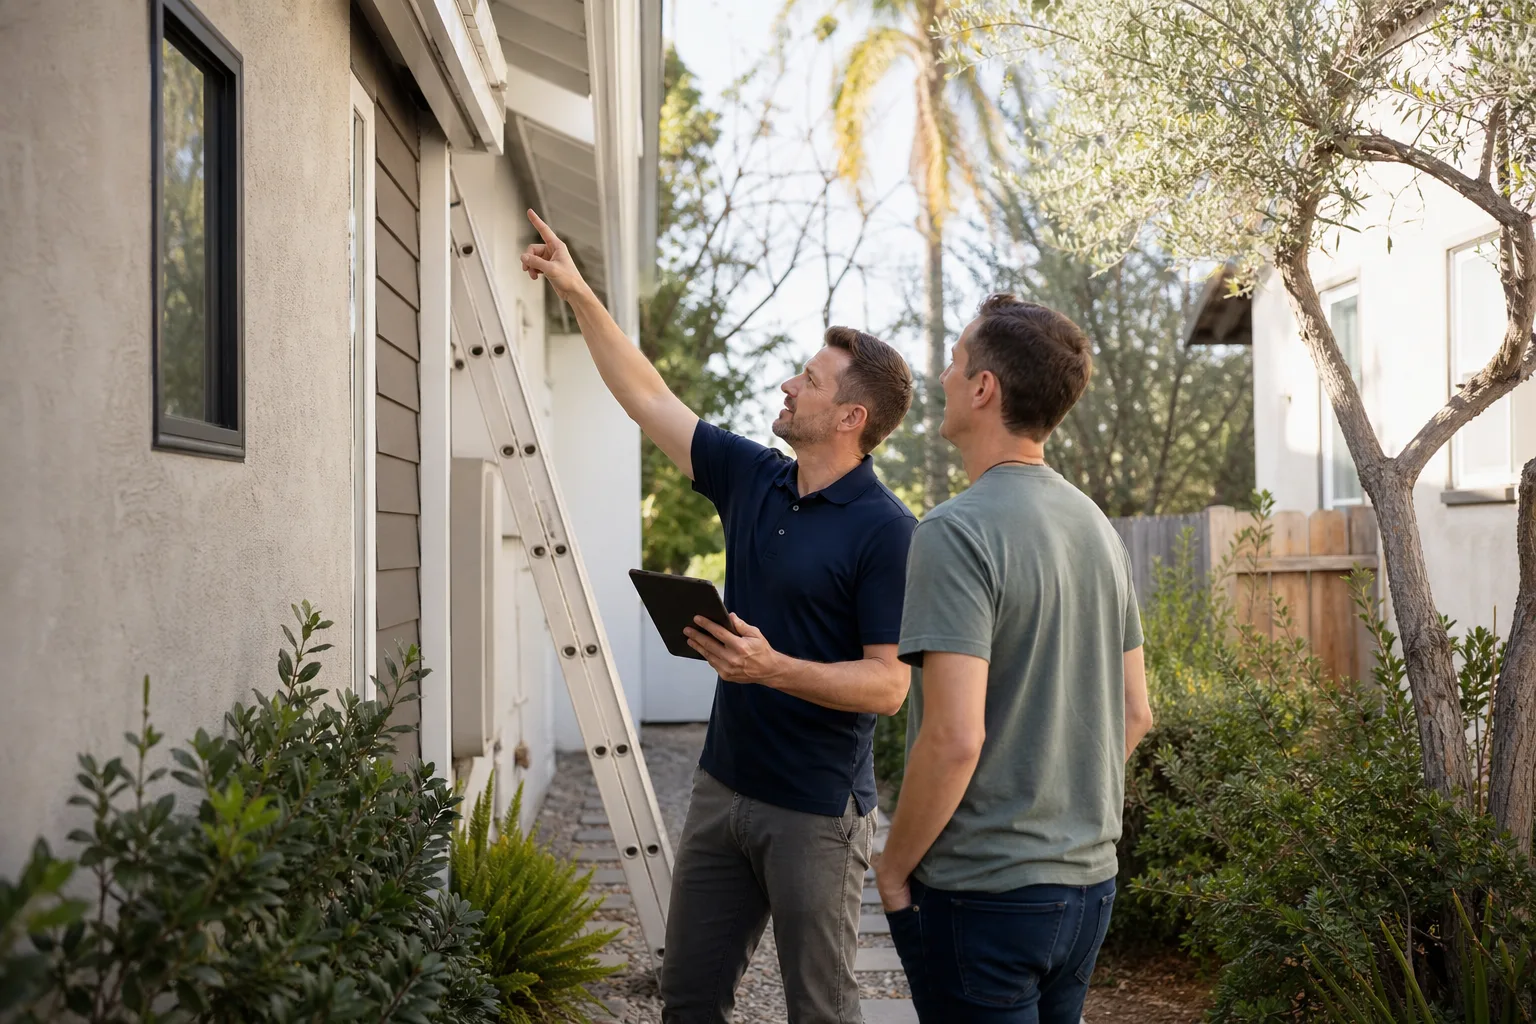
Site visit and feasibility conversation. We walk the lot, measure the setback and lot-coverage constraints, and look at the existing structure’s condition. This is where we figure out whether the rear yard can take a detached unit, whether the garage is a conversion candidate, or whether the existing house can carry a second story. You get a straight answer on which pathway fits before any money is spent on design.
- 2
Design, prefab selection, or both. If a prefab system is the better fit, we bring in the manufacturer’s standard floor plans and compare them against your needs. If a stick-built addition is the right route, we work from a design that ties into the existing framing and roofline. We handle the plans, the title-24 documentation, and the submittal package together so nothing sits in a queue waiting for a second vendor.
- 3
Permit submittal and plan check. The package goes to the City of Downey for review. We respond to plan-check comments and keep the project moving instead of handing the corrections back to you. The permit approval is the milestone that unlocks the site work.
- 4
Site prep, utilities, and foundation. Grading, drainage, and the utility trench go in before the slab or the footing. For a detached unit, this is also when the driveway and paver work is coordinated so the access route doesn’t have to be torn up later. Our teams confirm utility locations and connection points on site before the trenching starts.
- 5
Build-out, finish work, and final inspection. Framing, roofing, siding, insulation, drywall, and the interior finish all run under one contractor. We schedule inspections as the work progresses instead of saving the whole punch list for the end. Final inspection closes the permit, and you get the finished space with a written scope that matched what was built.
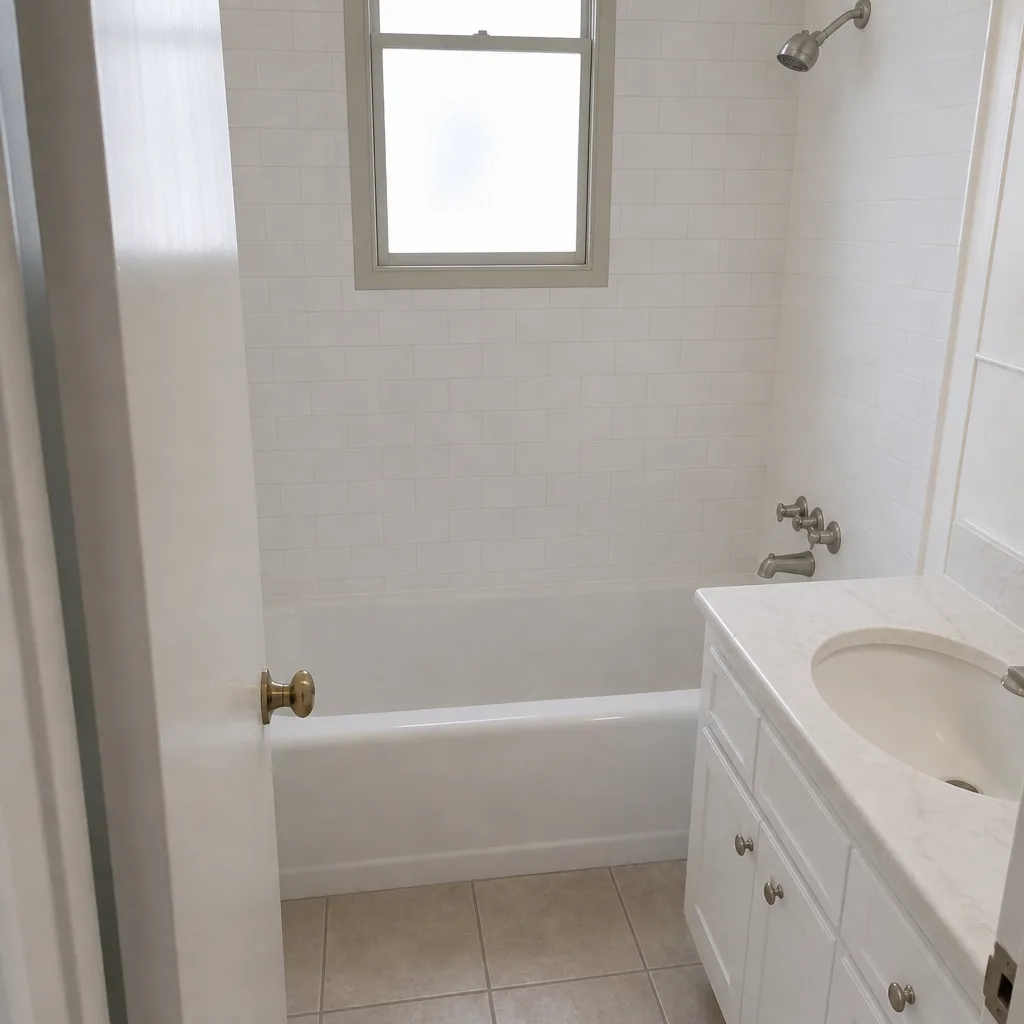
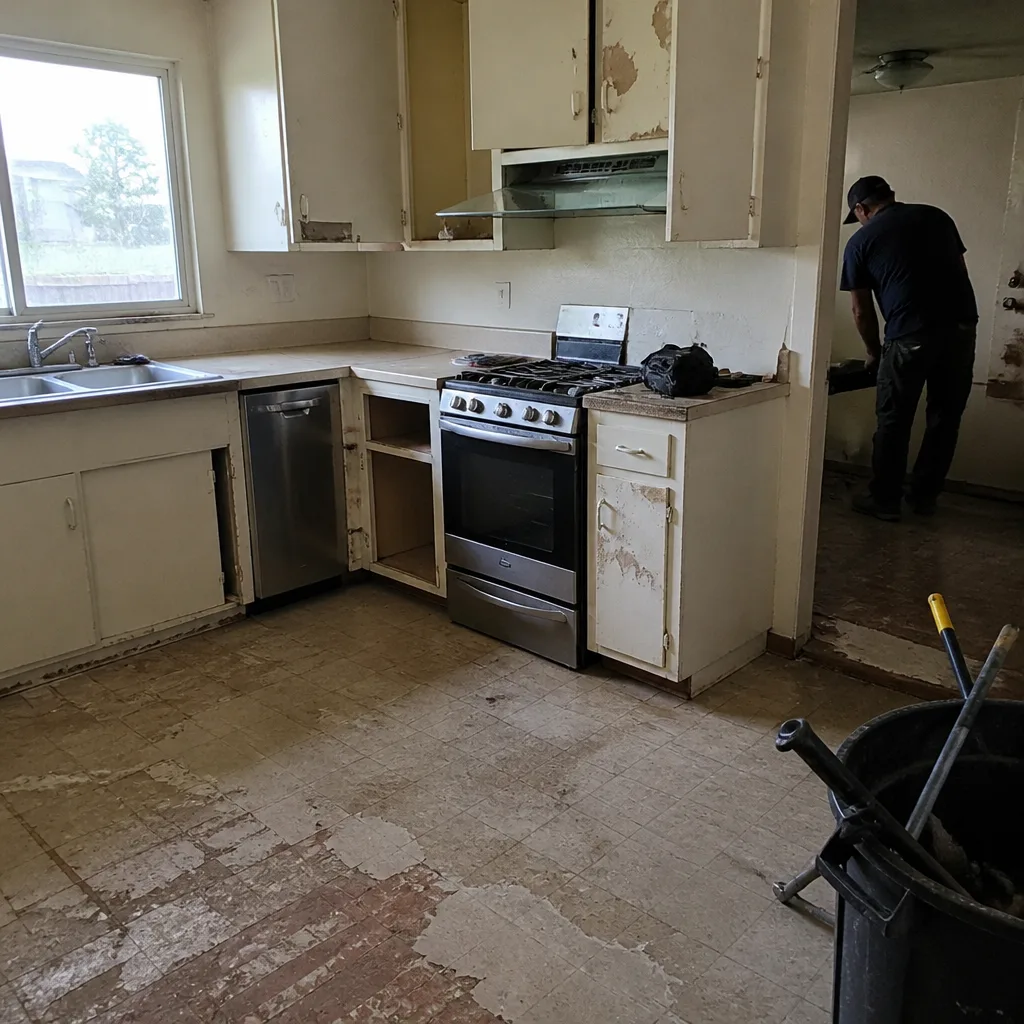
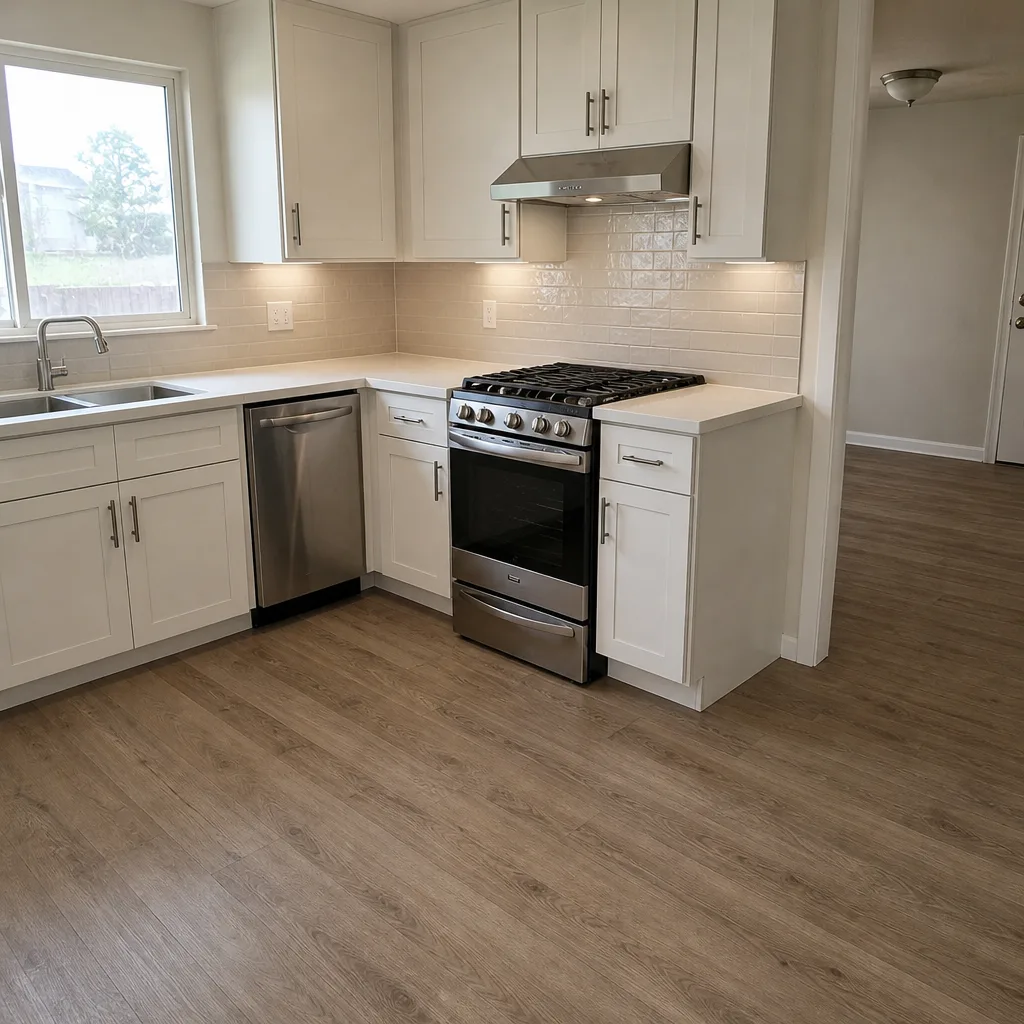
See the difference
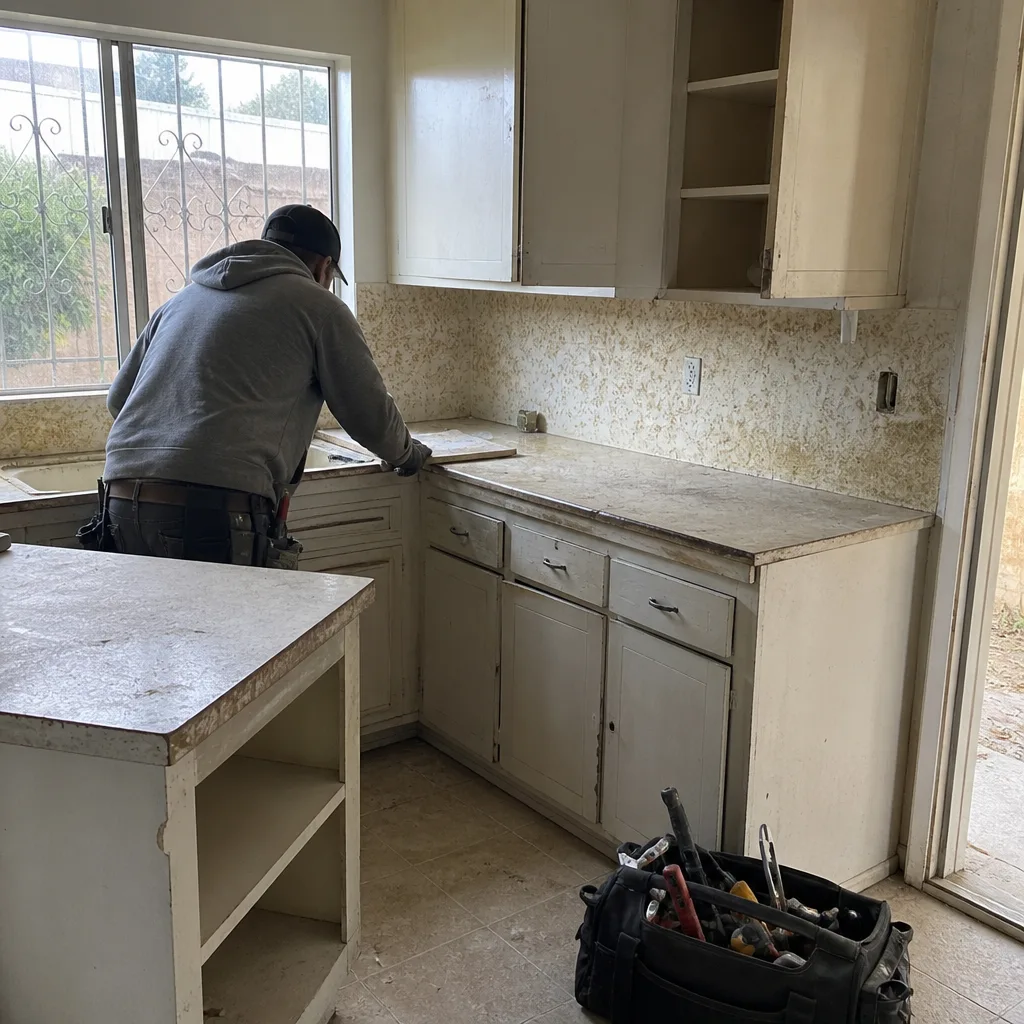 Before
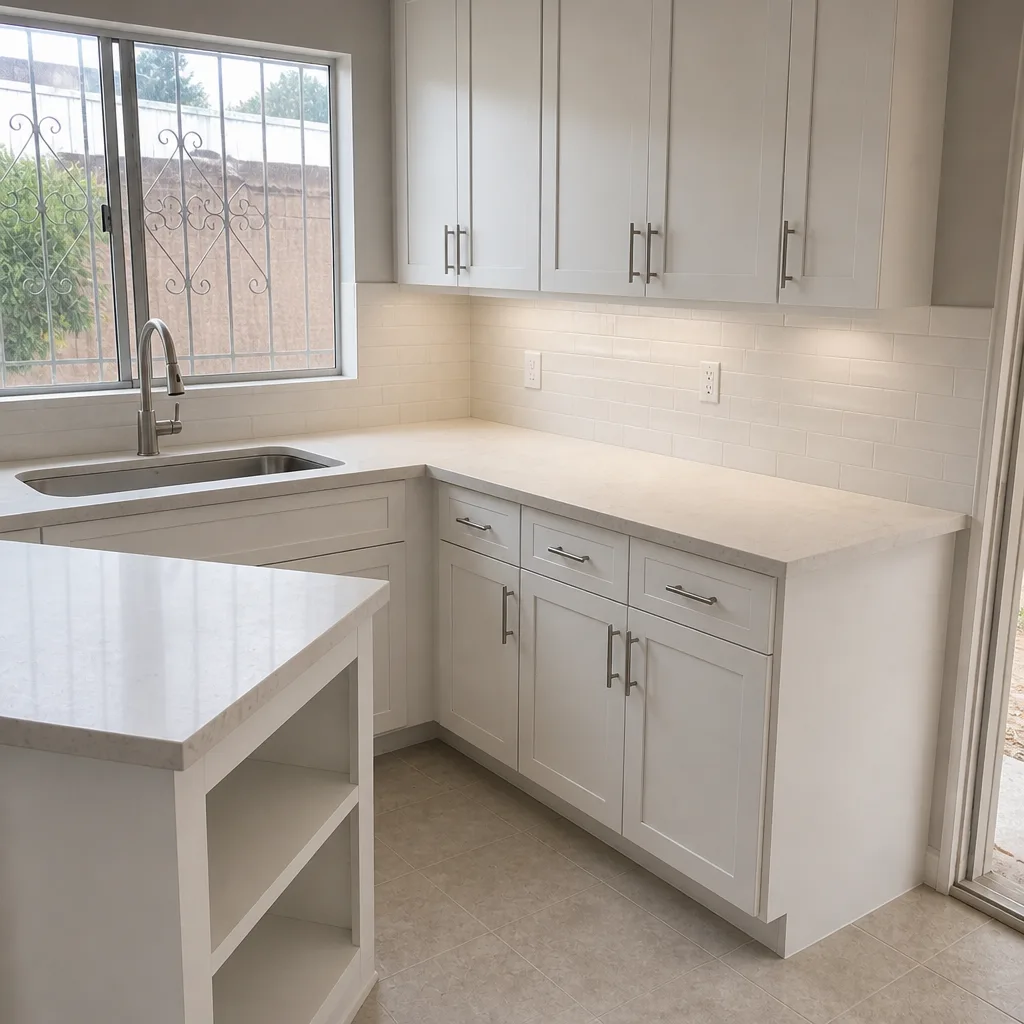 After
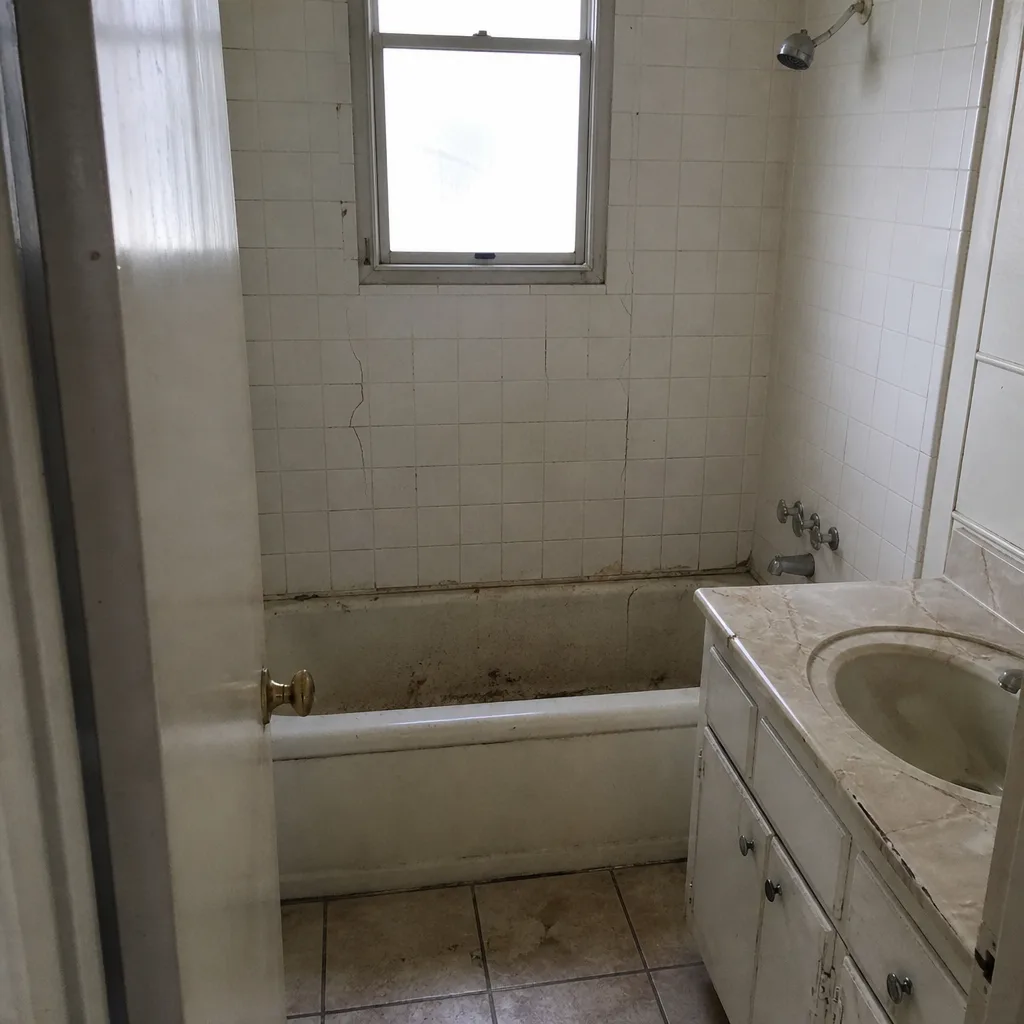 Before
 After
 Before
 After
How Much Does Home Additions & ADU Cost in Downey?
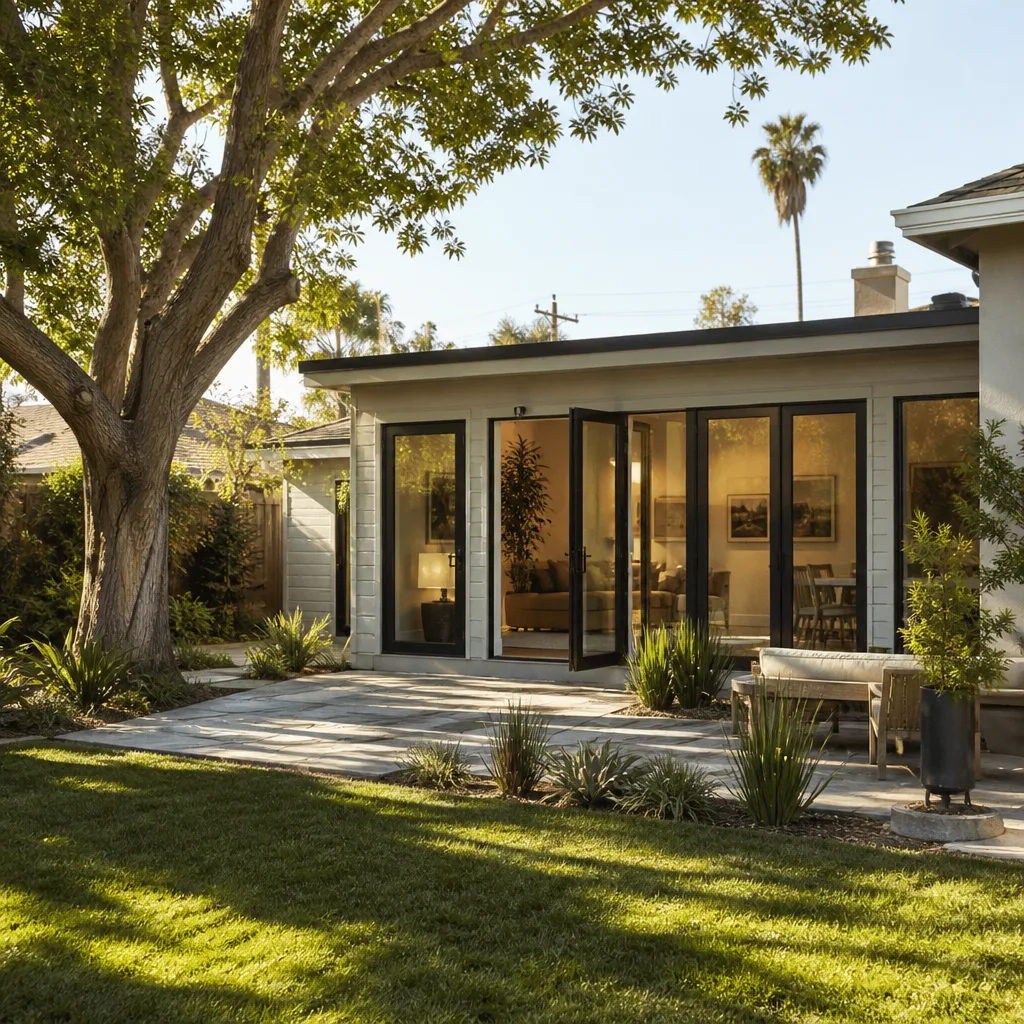
A typical home addition in Downey runs $45,000 – $130,000 depending on the footprint, whether it goes up or out, and the level of finish you select. A detached or converted ADU typically runs $90,000 – $220,000 for construction, and a garage conversion runs $30,000 – $80,000. These are estimated ranges, and the written estimate sets the final price.
| Project type | Typical estimated range |
|---|---|
| Home addition (room or second story) | $45,000 – $130,000 |
| ADU construction (detached or prefab) | $90,000 – $220,000 |
| Garage conversion ADU | $30,000 – $80,000 |
What moves the number inside those ranges: the foundation and grading on the site, the distance from the utility connections to the new structure, the footprint and roof pitch, the window and door count, whether the exterior has to match James Hardie fiber cement, and the interior finish level. A flat rear yard with the utilities close by sits at the low end. A lot that needs retaining, long trench runs, or a complex roofline tie-in sits higher.
How to avoid overpaying: get a written line-item estimate that separates site work, structure, utilities, and finish from the permit process, so you can see what you’re paying for at each stage. Prefab and stick-built should be priced side by side when the lot allows it, because the lower headline number isn’t always the shorter or cheaper project once site work is included. And ask what’s included in the free estimate before you sign anything. Our free estimate covers the site walk, the feasibility conversation, and a written breakdown so you can compare scopes honestly.
Home Additions & ADU Near Downey – Our Service Area
We work across Downey and the surrounding cities, including Bell Gardens, Paramount, Cudahy, South Gate, Bell, Commerce, Lynwood, Maywood, East Rancho Dominguez, Walnut Park, and Huntington Park. Response times depend on where the property sits and the scope of the site visit. We also handle home additions & ADU work in Bell Gardens and home additions & ADU projects in Paramount, and we coordinate related trades like Windows & Doors and Driveway & Pavers on the same visit whenever it makes sense.
Serving Downey, CA – Our Local Coverage Area
We serve Downey and nearby communities. Use the map below to see the area we cover. If you’re nearby, we can almost certainly help.
Frequently Asked Questions – Home Additions & ADU in Downey
A home addition extends the existing house, either outward into the yard or upward as a second story. An ADU is a separate dwelling unit on the same property, either detached in the rear yard, converted from a garage, or built inside the existing footprint as a junior ADU. Both add habitable square footage, but the ADU has its own kitchen and bath and is permitted as a separate unit. Call (844) 312-0107 for a free estimate and a straight answer on which pathway fits your lot.
Permitting and plan check is usually the longest single stage, and site work, framing, and finish work add several months on top, depending on the scope. A garage conversion is the fastest route, a stick-built addition is in the middle, and a detached unit is the longest. Prefab systems can shorten the on-site build time significantly, but the permit and site work still have to run their course. Call (844) 312-0107 to get a timeline for your specific project.
A typical home addition in Downey runs $45,000 – $130,000, a detached or converted ADU runs $90,000 – $220,000, and a garage conversion runs $30,000 – $80,000. These are estimated ranges, and the written estimate sets the final price. Site conditions, utility distance, and finish level move the number inside the range. Call (844) 312-0107 for an exact quote; estimates are free.
Yes. We work with Abodu, Dvele, and Mighty Buildings prefab systems alongside traditional stick-built construction, and we help you compare the two routes before you commit. Prefab can shorten the on-site timeline and give you a defined floor plan, while stick-built gives you a closer match to the main house. Whichever route fits, the site work, utility connections, and finish coordination stay under one contractor. Call (844) 312-0107 to talk through the options.
Same-day service is available for site visits and consultations when the schedule allows. We answer 24/7, and fast dispatch runs from 7am to 7pm, Sunday through Friday. Call (844) 312-0107 and we’ll book the next available opening.
Yes. Workmanship warranty coverage applies to the construction, and the manufacturer warranties on materials such as James Hardie siding and the roofing systems come with the products themselves. We walk you through what’s covered by us and what’s covered by the manufacturer before the project starts. Call (844) 312-0107 to review the warranty on your specific scope.
Start by gathering your property documents: the deed, the current survey if you have one, and any records of past permits or additions. Clear access to the rear yard and the garage, and note anything you’d like to keep, such as mature trees, so it can be worked around in the design. Then sit down with us for the feasibility walk, which is free, so you know what your lot can actually support before you spend on design. Call (844) 312-0107 to schedule it.
Schedule Your Home Additions & ADU Service in Downey Today
Adding space to your Downey home starts with a free estimate and a straight conversation about what your lot can hold. We’ll walk the site, lay out the prefab and stick-built options, and put the scope in writing so you know exactly what you’re pricing. One contractor from the driveway to the roofline, with named brands at every layer and a written line-item estimate before work begins. Call (844) 312-0107. We answer 24/7, with fast dispatch from 7am to 7pm, Sunday through Friday. No-obligation estimate, no pressure.
Written by the team at Construction Downey.